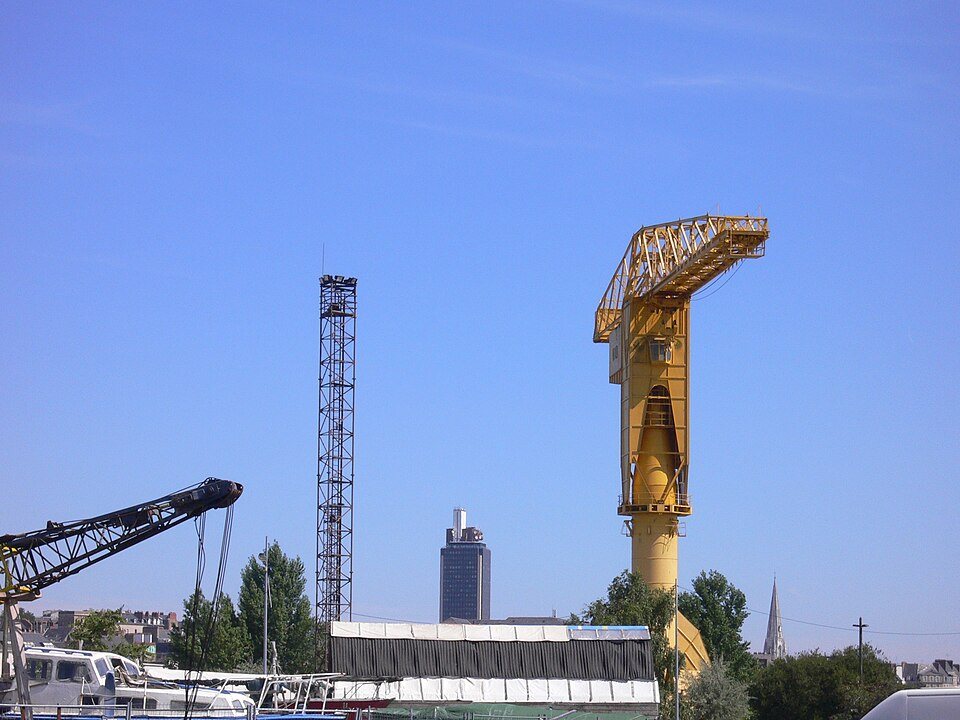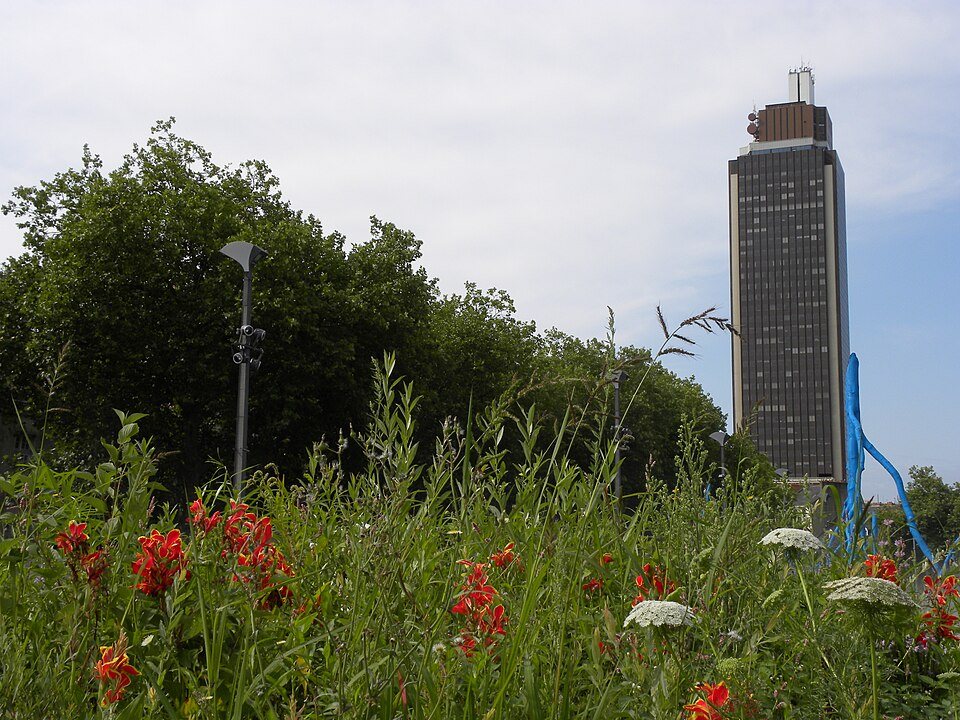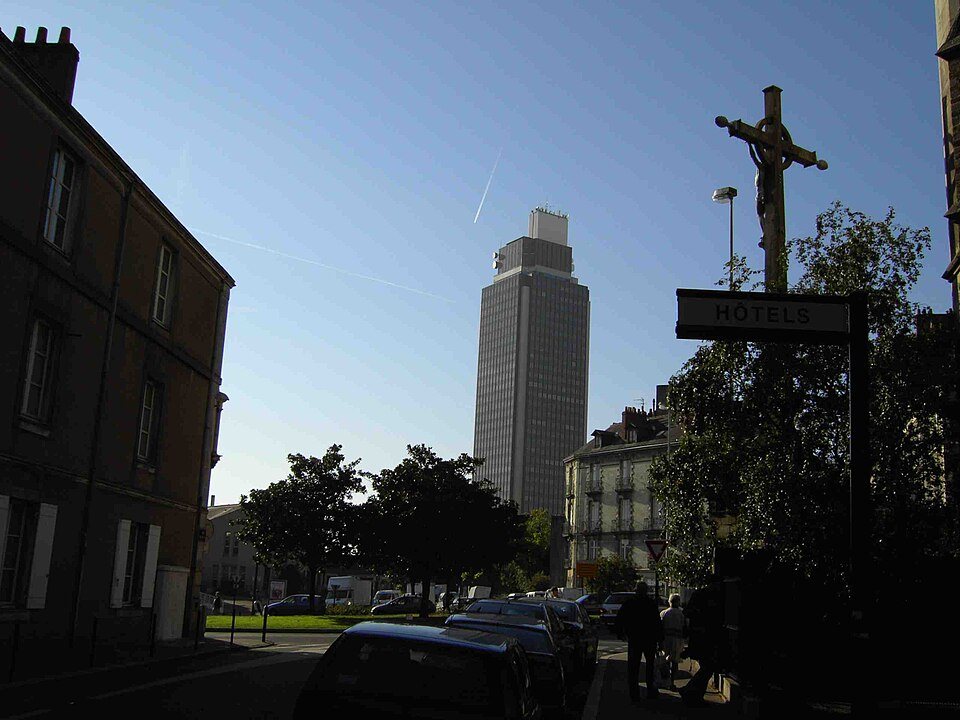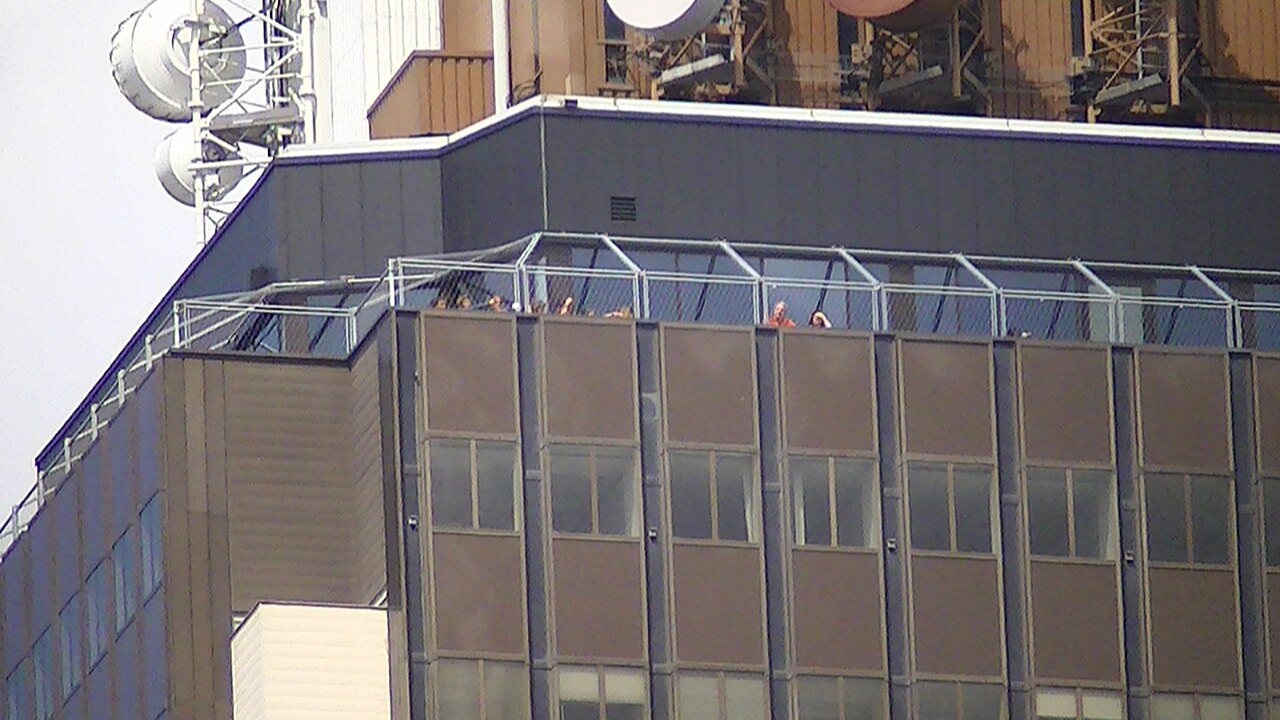
It is a 144-meter concrete office tower dropped into a low city in 1976, and opinion about it has never recovered. For years it was the only high viewpoint in Nantes.
It is not open to visitors. Its co-owners voted in May 2020 to close the building for a complete overhaul expected to take five to ten years, and the rooftop bar Le Nid, with Jean Jullien's giant stork, shut for good on June 30, 2020. The plan presented in 2024 turns the tower into homes, shops and offices with a new roof terrace, due around 2029.
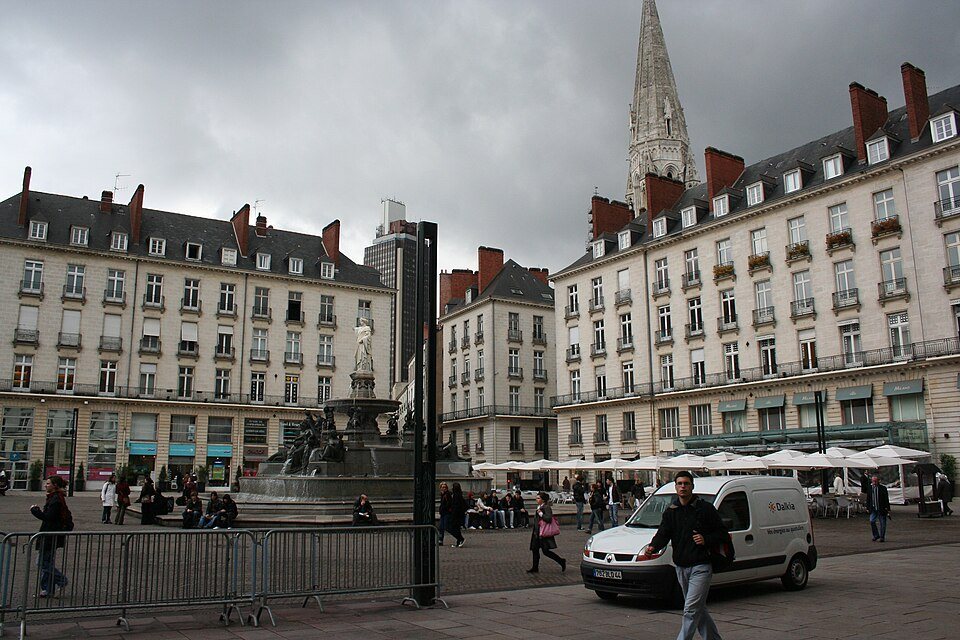
For now it is a landmark to look at rather than up from: the clearest reference point on the skyline, and an easy way to find the Place de Bretagne and the Cours des 50-Otages.
Until the tower reopens, the best free view over the old town is from the castle rampart walk, and the river is best seen from the Île de Nantes quays.
Why it was built
The Place de Bretagne stands on the old Marchix suburb, considered unhealthy and dangerous before the war and badly damaged in the Allied bombing of September 1943. Its rebuilding, directed by Michel Roux-Spitz, began with the two twin blocks around the square that house the central post office and other public services. In the 1960s, once Nantes had been named one of France's regional counterweight cities to Paris, the mayor André Morice wanted a tower to show the city's economic power, and the architect Claude Devorsine designed it with the consulting engineer Marcel André between 1966 and 1968.
The site is a trapezoid with a 15-meter drop between the Place du Cirque and the Place de Bretagne. The plan of 1968 used the slope for six levels of parking with a service station, above them a shopping center of 25 shops and a self-service restaurant, offices on all the floors above, and a panoramic restaurant on the terrace. Work began on September 30, 1971.
A building out of its time
By the time the tower was inaugurated on November 18, 1976, ten years after the project began, attitudes had changed. For many it stood for an inhuman, profit-driven kind of planning that disfigured the old city, and it opened in the same year that the disaster film The Towering Inferno came out. Commercially it was a half-failure: high rents left it half empty for years, no shops ever moved into the base as planned, and the restaurant on the 29th floor closed. In the end its 16,300 square meters were filled mostly by public administrations.
The tower is 144 meters high, with its antennas on top of a 90,000-liter water tank about 25 meters above the last floor. It has eight lifts, and the base, built over 1,800 square meters, has three ground floors because of the slope; floor level zero is twenty meters above the Cours des 50-Otages.
Moments in its life
On September 22, 2009, a pane of glass broke on the 12th floor and fell onto the parking roof and the street, without hurting anyone; the cause given was a change in temperature. On December 12 and 13 that year, during the Copenhagen climate summit, campaigners turned the whole building into a billboard, raising and lowering the blinds on all four faces to spell out the words We can act now. On December 1, 2012, a man parachuted from the 32nd floor. In November 2014, 40 tonnes of equipment were flown onto the roof by helicopter to replace the air conditioning, and for the tower's 40th birthday in September 2016 the review Place Publique Nantes-St Nazaire devoted a special issue to it. In June 2012 the 32nd-floor terrace reopened after more than ten years, with Le Nid, the bar designed by Jean Jullien as a bird's nest, with seats like eggshells under a giant stork, close to 120 meters up and with a 360-degree view.
Asbestos, and a new life
In 2017 and 2018 traces of asbestos dust were found in the smoke-extraction system, and clearing it meant emptying the tower completely. By the end of 2019 more than 80 percent of the offices were already vacant, and on May 25, 2020, the 70 co-owners chose a complete overhaul, closing the building for five to ten years. A study commissioned in June 2019 had weighed three options, from simply replacing the asbestos-laden shutters to transforming the building entirely; the co-owners chose the most radical. The project unveiled on November 21, 2024 plans 200 homes on 30 levels, three levels of shops, a coworking space, a 1,000-square-meter space for socially useful uses and a 600-square-meter rooftop, with completion expected around 2029.
Sources
Tour Bretagne in pictures